Key takeaways
- Electrical houses integrate medium-voltage switchgear, low-voltage motor control centres, protection relays, and auxiliary systems into a single transportable skid.
- Structural designs follow AISC 360 or Eurocode 3 standards to withstand transportation dynamic loads, wind uplift up to 250 km/h, and seismic spectral accelerations.
- HVAC sizing requires precise heat-loss calculations covering equipment operating dissipation plus envelope solar thermal gain with mandatory N+1 unit redundancy.
- Procuring prefabricated electrical buildings eliminates 60% to 80% of civil site labour compared to traditional masonry construction.
- Comprehensive Factory Acceptance Testing (FAT) allows complete functional interlocking and protection relay testing before transport to site.
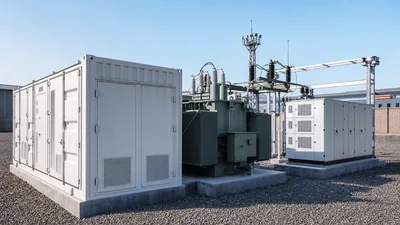
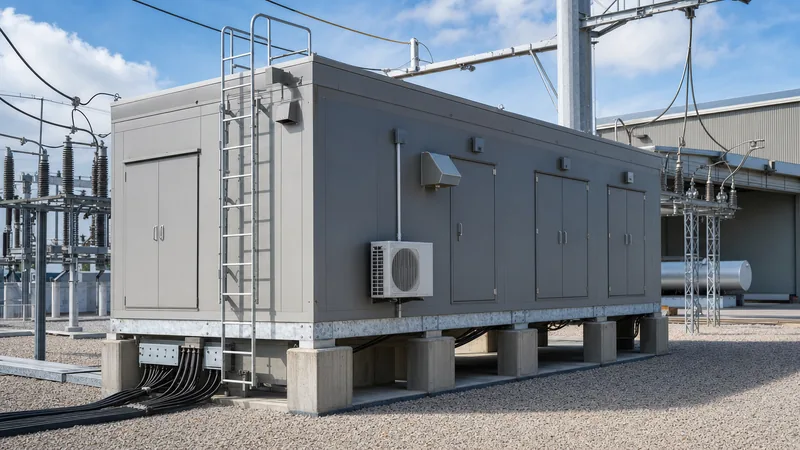
Quick answer: Electrical houses (E-houses) are factory-engineered, transportable, prefabricated walk-in buildings designed to house electrical distribution, automation, and control equipment. They arrive on site pre-wired, pre-tested, and fully integrated with switchgear, variable frequency drives, and environmental control systems, reducing civil engineering timelines by up to 50% compared to traditional brick-and-mortar substations.
Industrial operators across resource extraction, renewables, and utility sectors require electrical distribution infrastructure that deploys rapidly and withstands severe ambient environments. Electrical houses meet this demand by consolidating medium-voltage switchboards, low-voltage control systems, uninterruptible power supplies, and building services into a structural steel enclosure. Factory integration isolates assembly work from weather disruptions, remote site logistics, and skilled labour shortages, yielding predictable capital expenditure and shorter critical paths.
Electrical Houses vs Conventional Brick-and-Mortar Substations
Choosing between factory-assembled electrical houses and traditional site-built masonry structures depends on civil construction constraints, project schedules, and transport logistics. Where conventional buildings require sequence-dependent masonry, roofing, internal finishing, and subsequent apparatus installation on site, an electrical house is constructed concurrently with site foundation works.
The structural shell of a modular enclosure uses a heavy structural base frame fabricated from wide-flange beams according to ASTM A36 or EN 10025 S355JR. External walls consist of interlocking insulated sandwich panels or ribbed steel plate coated to ISO 12944 atmospheric corrosivity categories up to very high marine classification for coastal or chemical exposures. For distributed industrial facilities, linking an E-house directly with an outdoor unit substation engineering guide design streamlines the high-voltage step-down interface. The following decision matrix highlights the key differences across design and execution phases:
| Evaluation Metric | Electrical Houses (Modular E-House) | Site-Built Masonry Building |
|---|---|---|
| Construction Schedule | Parallel build (3 to 6 months total) | Sequential build (9 to 14 months total) |
| Civil Foundation Requirements | Concrete piers, grade beams, or driven piles | Full continuous slab, footings, and load-bearing walls |
| Testing and Commissioning | 80% completed at factory prior to shipment | 100% performed on site after building handover |
| Footprint and Weight | Optimised layout, structural steel (approx. 200–350 kg/m²) | Heavier construction (approx. 600–900 kg/m²) |
| Relocability | 100% transportable via heavy haul or barge | Permanent fixed asset; non-relocatable |
| Capital Cost Predictability | Lump-sum factory scope, minimal weather risk | High exposure to site delays and local labour rates |
Engineering Prefabricated Electrical Buildings: Structural and Thermal Sizing
Designing prefabricated electrical buildings requires rigorous mechanical, structural, and thermodynamic calculations to ensure asset longevity under operating loads. Structural frames must be engineered to resist deflection limits of L/500 under dead, live, and seismic actions, ensuring busbars inside switchgear assemblies do not experience mechanical shear during crane lifts or transport transit.
Thermal management is the most critical mechanical calculation within an electrical house. Enclosed equipment generates substantial heat that must be extracted to prevent switchgear insulation degradation and thermal nuisance tripping. The required HVAC cooling capacity ($Q_{total}$) is calculated by summing internal equipment dissipation ($Q_{eq}$), auxiliary heat loads ($Q_{aux}$), and external solar/envelope transmission gain ($Q_{env}$):
Worked calculation example:
- A medium-voltage lineup containing 8 feeder breakers operating at rated load: $8 \times 650\text{ W} = 5,200\text{ W}$
- A low-voltage motor control centre with soft starters and active modules: $4,500\text{ W}$
- One 50 kVA auxiliary dry-type transformer: $1,250\text{ W}$
- UPS system, battery bank float losses, and LED lighting: $1,800\text{ W}$
- Envelope solar gain calculated per ASHRAE cooling load temperature difference (CLTD) method through R-20 insulated mineral-wool walls (12 m length, 3.5 m width, 3.2 m height at 40°C ambient): $4,200\text{ W}$
Total heat dissipation ($Q_{total}$) equals $5,200 + 4,500 + 1,250 + 1,800 + 4,200 = 16,950\text{ W}$ ($16.95\text{ kW}$ or $57,835\text{ BTU/h}$). To ensure reliable operation under component failure, specifying two independent packaged HVAC units with N+1 redundancy, each rated at 20 kW sensible cooling with automatic changeover logic, guarantees continuous thermal regulation.
Internal Equipment Layout: MV Switchgear, LV Distribution, and Safety Clearances
Equipment layout within an electrical house must reconcile operational ergonomics, maintenance access, and statutory electrical safety codes. Working clearances must satisfy NFPA 70 (National Electrical Code) Section 110.26 for North American projects or IEC 61936-1 Section 7.5 for international installations, which prescribe minimum passage widths of 800 mm to 1,000 mm in front of panels and 1,200 mm where withdrawable circuit breakers are racked out.
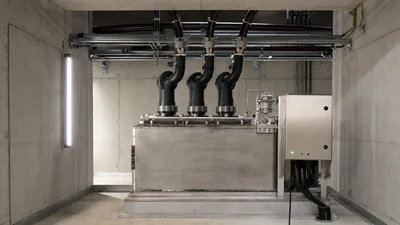
Primary power equipment integrates custom MV/LV switchgear configurations along the longitudinal walls. Medium-voltage switchgear must be engineered to contain internal arc faults per IEC 62271-200 criteria IAC AFLR (front, lateral, and rear accessibility). When specifying equipment based on our MV switchgear engineering guide, pressure relief flaps are ducted through dedicated plenums exiting through the E-house roof. Low-voltage assemblies compliant with the IEC 61439 low-voltage standard are mounted opposite the medium-voltage board or segregated into an adjacent internal compartment to separate operating voltages.
False floors with removable, anti-static, calcium silicate or aluminium panels elevated 600 mm to 1,000 mm above the base frame establish a bottom cable raceway. This allows unconstrained control, protection, and medium-voltage power cable routing without overhead ladder trays, maintaining unobstructed interior sightlines and simplifying cable pulling during field hookup.
Navigating Standards and Sourcing from E House Manufacturers USA and Global Suppliers
Procurement teams evaluating e house manufacturers usa alongside global fabricators must account for divergent compliance frameworks. North American industrial projects demand adherence to IEEE C37.20.2 for metal-clad switchgear, UL 891 or UL 1558 for low-voltage switchboards, and state-specific prefabricated building codes (such as California HCD or Texas TDLR industrialised housing rules). International facilities commonly adhere to IEC 62271, IEC 61439, and ISO standards.
When comparing tenders, engineers must evaluate whether the vendor fabricates the structural shell and assembles the electrical power train under an ISO 9001 certified facility, or merely acts as a broker outsourcing core integration. Integrating modular buildings with local network schemes requires alignment with modern utility rules; review our substation control house modular guide to verify control and communication relay architecture. Key differences across international manufacturing frameworks include:
- Structural and wind design: North American designs mandate ASCE 7-16 risk category calculations for 180–250 km/h wind gusts, whereas IEC-oriented destinations apply EN 1991 (Eurocode 1) or regional seismic equivalents.
- Fire suppression: NFPA 855 and NFPA 2001 govern clean-agent gaseous systems (such as fluoroketone or inert gas mixtures) alongside automatic dampers that close within 10 seconds of discharge.
- Corrosion resistance: Structural hot-dip galvanising per ASTM A123 or high-solids polyurethane paint systems tested for 1,440 hours of neutral salt spray per ASTM B117.
Factory Acceptance Testing (FAT) and Pre-Commissioning Checklist
Factory Acceptance Testing represents the primary quality gate for electrical houses, verifying structural integrity, electrical continuity, and control automation before demounting and transit. Conducting complete functional loop checks at the manufacturing plant reduces commissioning risks on site, where fault rectification costs up to five times more than in a factory environment.
To standardise the validation procedure, project engineers should mandate the following sequential testing workflow in their RFQ specifications:
- Structural and architectural inspection: Inspect welding quality per AWS D1.1, dimensional alignment, rain penetration via water-spray testing per ASTM E1105, and door panic-hardware egress function.
- Dielectric and insulation testing: Perform power-frequency withstand tests on medium-voltage busbars per IEC 62271-1 clause 7.1 and insulation resistance testing at 1,000 V DC on low-voltage control circuits.
- Protection and control validation: Inject secondary current using automated relay test sets to verify tripping curves, breaker interlocks, transfer schemes, and SCADA communications per our substation testing guide.
- Building services and safety integration: Simulate fire detection across smoke and heat zones to verify HVAC shut-down, acoustic-visual alarm strobes, and gaseous suppression discharge logic.
- Transport preparation: Secure all withdrawable circuit breakers in the disconnected position, apply desiccant packs within switchgear cubicles, and seal exterior shipping splits with heavy-duty weatherproofing membrane.
Next steps: specifying and sourcing
When specifying electrical houses for an upcoming project, supply the manufacturer with single-line diagrams, utility interconnection voltages, available site footprint, environmental ratings, and desired control architectures. Our engineering team designs and fabricates turnkey transformer substations and modular power packaging tailored to IEEE, IEC, and local statutory requirements. To review project layouts, verify thermal loading calculations, or request a complete technical tender, submit your electrical parameters directly via our quotation inquiry page or reach out through our engineering contact portal.
Frequently asked questions
What are electrical houses?
Electrical houses (E-houses) are prefabricated, transportable metal buildings equipped with power distribution apparatus, motor starters, automation panels, and auxiliary systems. They provide a fully factory-tested electrical substation ready for rapid connection on site.
How long does it take to manufacture an electrical house?
Manufacturing an electrical house typically takes between 14 and 26 weeks, depending on switchgear lead times and complexity. Because structural fabrication occurs alongside equipment assembly, it completes months faster than civil brick-and-mortar buildings.
What HVAC capacity is required for an E-house?
HVAC capacity depends on internal heat dissipation from electrical losses plus external solar gains through the walls and roof. Typical industrial installations require 15 kW to 60 kW of sensible cooling, configured with dual redundant (N+1) packaged systems.
Can an electrical house accommodate medium-voltage transformers?
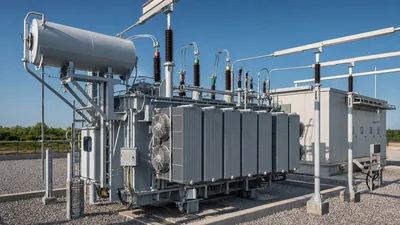
Yes, electrical houses can house dry-type distribution transformers within dedicated ventilated or air-conditioned compartments. Larger oil-immersed power transformers are typically positioned outdoors immediately adjacent to the building skid on concrete foundation pads.
How are prefabricated electrical buildings shipped to the job site?
Prefabricated electrical buildings are transported as single or modular multi-split skids via heavy-haul low-loader trailers, sea-freight breakbulk, or deck barges. Units feature engineered lifting lugs on the base frame and roof for tandem crane offloading.
Tags: electrical houses prefabricated electrical buildings e house manufacturers usa modular substation switchgear building